Top 5 Rustic Barn Wedding Venues in Massachusetts: An Insider’s Guide

The first time I set up in a Massachusetts barn, I expected to fight the room. Every entertainer who’s worked a converted agricultural building knows the gamble — metal roofs that turn a snare hit into a ricochet, concrete pads that swallow bass, wind drafts that rattle mic stands. So I walked into a 200-year-old dairy barn in the hill towns west of Boston, braced for acoustic disaster, and instead heard… nothing. No echo. No ring. Just the soft creak of old timber overhead and the hum of a space that had been absorbing sound — cattle, weather, a century of New England seasons — long before anyone thought to put a dance floor in it.
That quiet sets rustic barn wedding venues in Massachusetts apart. Nothing here was shipped in on a flatbed. You’re looking at working farms in the Wachusett foothills, century-old dairy operations in the Nashoba Valley, former vaudeville theaters in old leather-tanning towns north of Boston. The buildings have calluses. You can see where ropes wore grooves into beams, where generations of farmers notched the doorframes, where the original hand-forged hardware still holds. None of it is decorative — it shapes how the room feels, how the light falls, and most importantly for someone in my line of work, how the music fills the space.
What gives Massachusetts a particular edge in this category is range. Within ninety minutes, you can go from a LEED Platinum art gallery in Boston’s Seaport to a 1763 farmhouse on Mount Wachusett’s slopes, from a 40-foot-ceiling concrete warehouse on the North Shore to a campus barn where a celebrated author helped design the renovation. Five venues, five entirely different takes on what “rustic” means in the Commonwealth.
Why Rustic and Barn Venues Work for Massachusetts Weddings
Couples rarely consider this when browsing venue photos: rustic barn wedding venues in Massachusetts solve the biggest problem in wedding entertainment before you even hire a band. The room cooperates. In a Marriott ballroom, you’re spending your first hour compensating — killing fluorescent buzz, masking HVAC drone, fighting parallel walls that turn every snare crack into a ping-pong match. In a timber-frame barn, the wood does half the mixing for you. Irregular surfaces scatter sound, exposed beams break up standing waves, and the whole room breathes.
Practically, the Massachusetts rustic category splits into two distinct lanes: the actual farms (Gibbet Hill, Harrington Farm, The Red Barn at Hampshire College) and the industrial conversions (Olio Peabody, Artists For Humanity EpiCenter). Farms give you pastoral warmth, outdoor ceremony options, and the kind of golden-hour light that makes photographers emotional. Industrial spaces give you scale, blank-canvas flexibility, and year-round climate control. Both work brilliantly for live music, but they work differently — and understanding that difference before you book entertainment is worth more than any Pinterest mood board.
But October unites the whole category. It has overtaken June as the most requested wedding month in Massachusetts because the foliage in Pioneer Valley and the Wachusett hills is that good. Plan accordingly — the best Massachusetts wedding venues in this category book 12 to 18 months out for fall dates.
The Venues
The Barn at Gibbet Hill (Groton)
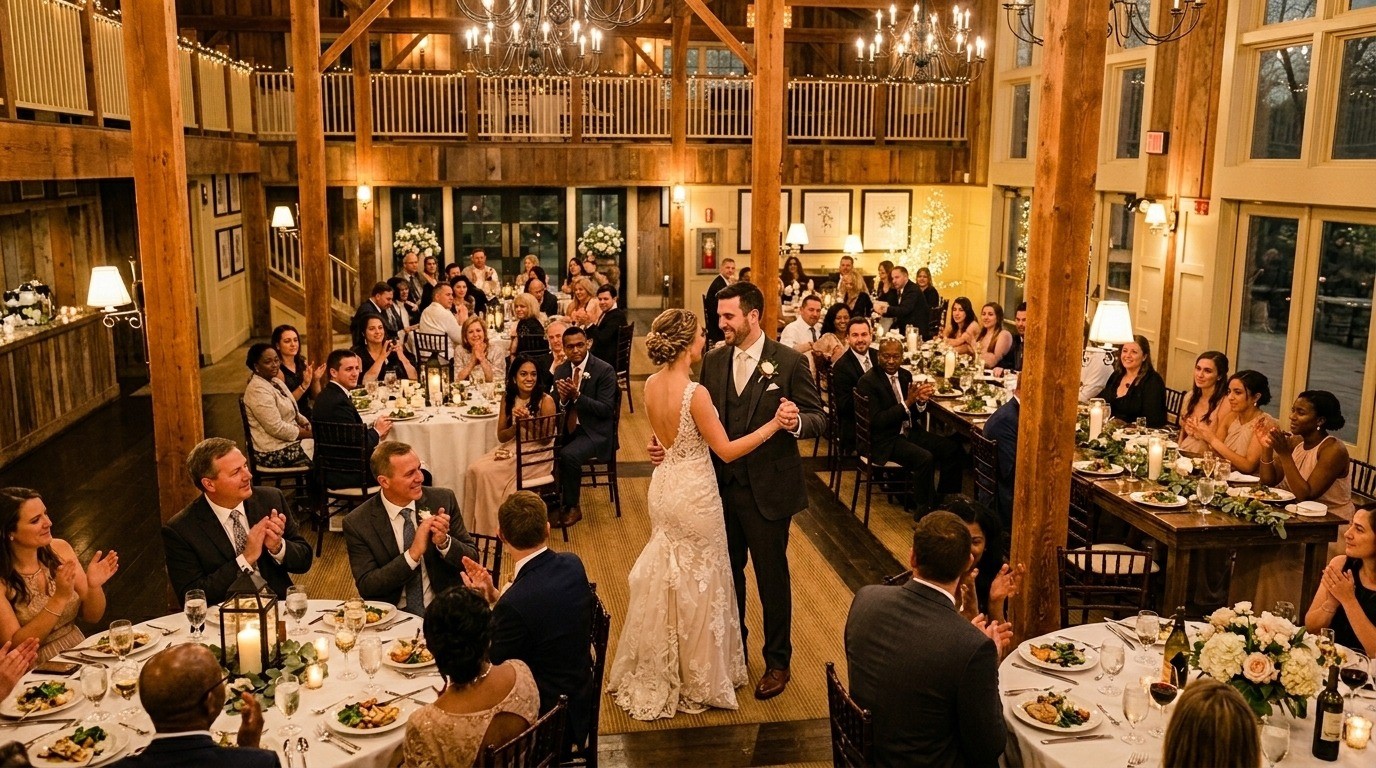
A rainstorm accidentally created this venue — and twenty-plus years later, it’s still the standard every other Massachusetts barn wedding is measured against.
Groton is about 45 minutes northwest of Boston, and when you pull onto the property, the first thing that registers isn’t the building — it’s the land. Rolling pasture, working cattle on the hillside, stone walls cutting across fields farmed since the colonial period. Then you step inside the 100-year-old dairy barn, and the rough-hewn beams and wrought-iron chandeliers confirm what the landscape promised: you’re standing in the real thing.
Inside, the space walks a careful line between authentic and refined. Original structural timbers frame the ceiling while iron chandeliers cast warm light that blends with ambient glow from the barn doors. Finishes are deliberately understated — the architecture does the heavy lifting, so nobody piled on decor to force a mood. Your florist works with the room rather than against it, and the natural palette of aged wood and iron means virtually any color scheme fits.
Outside, the property stretches up the hill to what might be Gibbet Hill’s greatest asset. A golf cart takes couples to the summit for portraits among the ruins of Bancroft’s Castle — a 1906 stone sanitarium that burned down, leaving a gothic shell that looks like the Scottish Highlands transplanted into central Massachusetts.
Capacity: 224 seated Spaces: Main Barn (reception), outdoor deck, hilltop ceremony area with castle ruins Price Range: Rental fees $500–$9,000; F&B minimums $3,000–$26,000 Peak Season: October (Nashoba Valley foliage at its peak) Best For: Farm-to-table couples who want a genuine agricultural setting Pet-Friendly: Yes — pets welcome for outdoor ceremonies and photos
Proportions matter here. At 224 capacity, the Barn is large enough for a substantial wedding but contained enough that the energy doesn’t dissipate into dead zones. Those rough-hewn beams overhead scatter sound in unpredictable, musical ways — high-frequency reflections get absorbed by the wood grain instead of bouncing back as harshness. Live acoustic instruments during dinner sound rich and present without amplification doing much work. When you switch to full-band dance sets, the room compresses the energy beautifully. Guests don’t drift to corners because the space naturally draws everyone toward the center. And the outdoor deck gives you a cocktail-hour staging area that’s acoustically separate from the reception — crucial for a clean sound check.
The origin story tells you everything about this place. Until 2002, this was a functional dairy farm — nothing more. Then a scheduled outdoor wedding got hit by a sudden rainstorm, and the couple moved the whole event into the unrenovated barn. Guests loved the raw atmosphere so much that the owners — the Webber Restaurant Group — pivoted from farming to events. Every restoration decision since then has been guided by that accident: keep the honesty of the original structure, don’t over-polish it, let the barn be a barn.
Official website: https://www.gibbethill.com/the-barn-at-gibbet-hill/
Harrington Farm (Princeton)
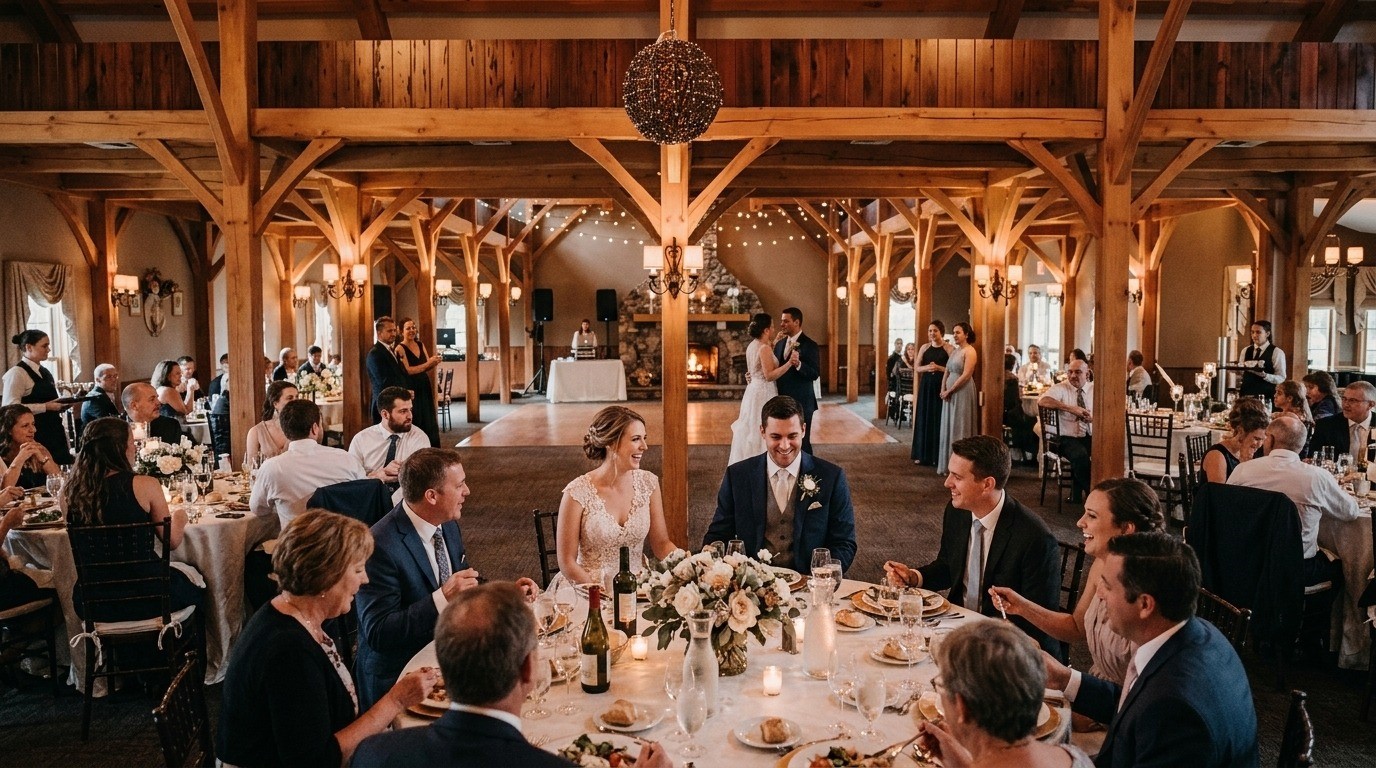
Sixty acres on the slopes of Mount Wachusett, where the sunset views from the patio sit at some of the highest elevation in Central Massachusetts.
Princeton isn’t on most couples’ radar. It’s a small town in the Wachusett range, about an hour west of Boston, where the road narrows past apple orchards and cell signal gets spotty. That remoteness is Harrington Farm’s greatest asset. Once your guests turn onto the property — a 1763 farmhouse flanked by stone walls and mature maples — the outside world genuinely disappears. No ballroom can replicate that threshold.
A 1763 farmhouse anchors the property, still functional, its original architectural bones visible beneath thoughtful updates. Getting-ready rooms are inside — a space with 260 years of patina rather than a sterile bridal suite off a hotel corridor. The barn connects to the farmhouse and opens onto the Sunset Patio, which earns its name honestly: the patio faces due west at elevation, and during cocktail hour on a clear evening, you’re watching the sun drop below the ridgeline with nothing between you and the horizon but farmland and forest.
Inside the barn, a massive field-stone fireplace dominates one wall. The stonework is original — each piece fitted without mortar, held together by weight and geometry and 260 years of gravity doing its job. Nobody builds like this anymore.
Capacity: 220 guests Spaces: Farmhouse (getting ready), Barn (reception), Sunset Patio (cocktails/ceremony), garden area Price Range: Starting packages ~$15,000; per-person costs $135–$215 Peak Season: September–October (peak foliage on Wachusett Mountain) Best For: Couples who want mountaintop views with genuine New England history Pet-Friendly: Yes — dogs welcome for ceremonies and patio use
Elevation changes everything acoustically. With the patio open to the valley, sound carries outward instead of bouncing back — you get a clean throw from ceremony speakers without the reflections you’d fight at a valley-floor venue. Inside the barn, the field-stone fireplace wall acts as a massive diffuser, scattering low-frequency energy in a way that keeps bass warm without getting muddy. Patio cocktail hour to indoor reception is a short, natural transition — guests flow inside without a logistical gap. In-house catering simplifies coordination for performers, too, since there’s one team managing the timeline rather than three competing vendors. At 220 guests, the barn fills to the point where the energy is tangible but not claustrophobic — the sweet spot for getting a dance floor to ignite early.
During the late 19th century, Harrington Farm operated as a boarding house where city dwellers came for what was called “mountain therapy” — essentially an early wellness retreat on the Wachusett slopes. The original owners hosted an annual Fourth of July feast where salmon was boiled in cloth bags, a local culinary tradition so specific to Princeton that town historians still write about it. The thread of hospitality — this land as a place people came to feel better — runs unbroken from the 1800s through every wedding held here today.
Official website: https://www.harringtonfarm.com/
The Red Barn at Hampshire College (Amherst)
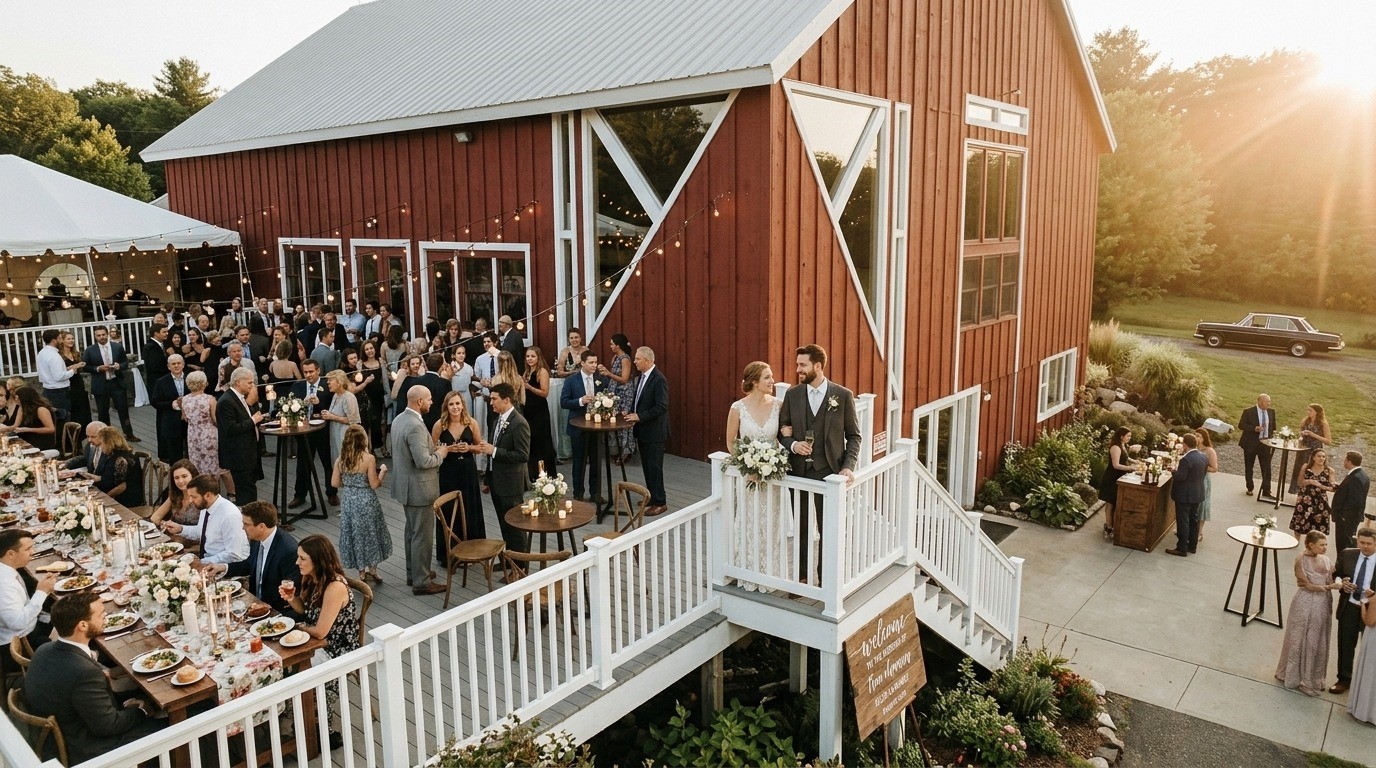
An 1820s barn on a college campus where a children’s literature legend helped design the renovation, and a centuries-old oak tree provides the ceremony canopy.
Amherst sits in the Pioneer Valley — the five-college corridor of Western Massachusetts where intellectualism is the local industry and the landscape is almost aggressively beautiful. The Red Barn fits that character. It’s an honest-to-God 1820s barn that happens to be on one of the most progressive college campuses in the country, with wide-plank original floors, natural light from high windows, and a style that splits the difference between academic and pastoral. Nobody here is trying to be a luxury event space.
But the ceremony site is what pulls people in. A centuries-old oak tree — referred to simply as “the Wedding Oak” — stands on the lawn adjacent to the barn, and its canopy is so massive that it shades the entire ceremony guest list. You don’t need a tent or a structure. Just the tree. In June, the leaves filter sunlight into shifting green patterns across the ceremony space. In October, the Pioneer Valley foliage turns the entire backdrop into something that looks art-directed but is just Massachusetts being Massachusetts. This tree has been hosting gatherings since before Hampshire College existed, and you can feel it.
Inside, the barn is compact and warm. Wide-plank floors show their age — unevenly worn, with the kind of character that comes from two centuries of use rather than a distressing tool at a lumber yard. Seating 140 for plated service and 130 for buffet, it’s one of the more intimate barn venues in the state. Consider that a feature: every guest is close to the action, close to each other, and close to whatever is happening on the dance floor.
Capacity: 140 seated (plated); 130 seated (buffet) Spaces: Red Barn (reception), Oak Tree Lawn (ceremony), adjacent campus grounds Price Range: Rental fees $1,800–$5,000; total starting costs $8,000–$15,000 Peak Season: June (lush fields) and October (Pioneer Valley foliage) Best For: Intimate, creative weddings with an academic sensibility Pet-Friendly: Service animals only (restricted from barn interior)
Being the smallest barn on this list turns out to be an acoustic gift. You don’t need to push volume to fill the room — the proportions do the work. Those wide-plank floors have a slight flex that absorbs impact, which means even with a packed dance floor, the bass doesn’t transfer into structural vibration the way it does on concrete or stone. A hybrid setup thrives here because the barn rewards the live-instrument side of the equation: acoustic guitar, sax, light percussion during dinner fill the room naturally, and when you bring the DJ element up for dancing, the space is compact enough that moderate volume feels like a full concert. The walk from oak-tree ceremony to indoor reception takes only a few minutes, so you can pre-set the barn during the ceremony without any audience hearing the sound check. Out-of-state guests should know that Bradley International Airport in Hartford, Connecticut, is often a quicker route than flying into Boston and driving west.
Students led the barn’s 1971 renovation, and the faculty advisor who helped shape its design was Norton Juster — the Hampshire College professor who wrote The Phantom Tollbooth. Juster envisioned the space as a center for “creative community gatherings,” and that DNA is still evident in the barn’s unpretentious, flexible layout. A literary-minded couple will love that detail. And it’s the kind of provenance you genuinely can’t manufacture.
Official website: https://www.hampshire.edu/offices/event-services/red-barn
Olio Peabody (Peabody)
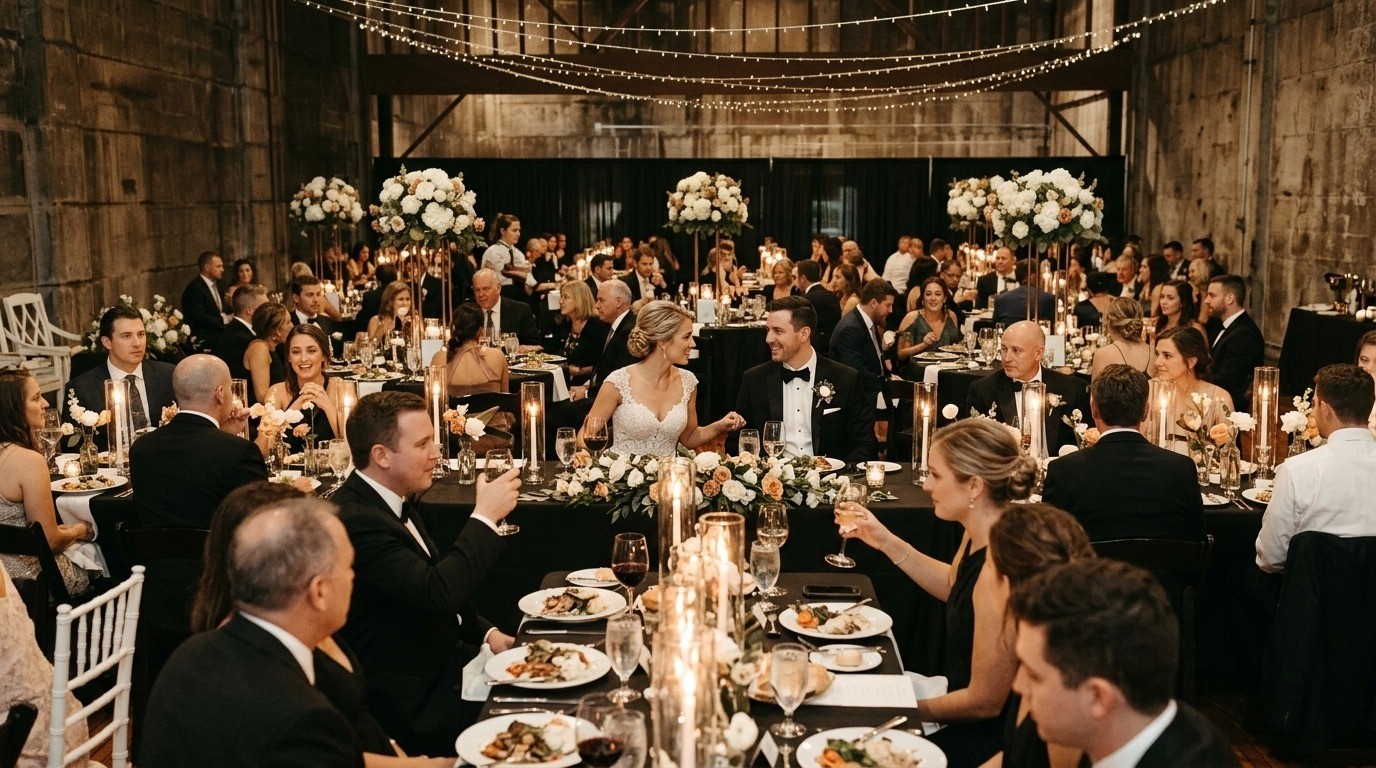
Forty-foot ceilings, raw concrete walls, and a creative license that extends to driving a food truck through the front door.
Peabody doesn’t get mentioned alongside Nantucket or the Berkshires, and that’s part of what makes Olio work. This is the North Shore’s leather-tanning belt — a working-class industrial corridor 25 minutes north of Boston — and the venue doesn’t pretend otherwise. Built in 1912 as the Peabody Theater, one of the first entirely concrete structures in the United States, the building is raw: 40-foot ceilings, industrial-scale windows, a single massive room. It doesn’t whisper “wedding.” It shouts “do whatever you want.”
Olio’s defining feature is the total blank slate. Bring your own caterer (any licensed vendor), your own rentals, your own vision — there’s no in-house catering, no furniture package, no suggested layout nudging you toward someone else’s taste. Want a food truck parked inside the building? The doors are big enough. Want massive art installations hanging from the structural beams? The building can take it. Industrial chic in the literal sense — a structure engineered for heavy industry that now serves as a canvas for creative ambition.
No two Olio weddings look alike. The same room can host a moody, candlelit affair with draped fabric or a wide-open party with string lights, communal tables, and a DJ booth on a riser at center floor. A 10-hour rental window gives couples time to build out elaborate designs without rushing — and starting from zero means every aesthetic choice is yours.
Capacity: 300 seated; 500 cocktail-style Spaces: One massive open-concept room Price Range: Rental fees $2,500–$8,400; no F&B minimum Peak Season: Year-round (indoor venue); May/June most popular Best For: Creative couples who want total design control and industrial scale Pet-Friendly: Yes — leashed dogs welcome throughout
Forty-foot ceilings change the acoustic equation dramatically. Sound doesn’t just bounce in a room this tall — it disperses vertically, which means you lose energy upward unless your speakers are positioned to contain it. Concrete walls compound the challenge by reflecting rather than absorbing, and in a room this size, unmanaged reflections create a washy, indistinct sound that muddies vocals and kills punch. The fix is directional speaker arrays aimed at the guest area rather than the walls, plus strategic use of draping or rental soft goods to tame the worst reflection points. Performers who’ve worked industrial lofts before will know this intuitively; those who haven’t will discover it during sound check — and by then, it’s late. Worth noting: the open catering policy means no in-house team is managing the timeline, so your entertainment provider and caterer need to communicate directly. Build that into your planning.
The name has a story worth telling. “Olio” comes from the “Olio Curtain” — a miscellaneous variety act in vaudeville, performed in front of a painted curtain to keep audiences entertained while stagehands changed sets behind it. Basically the theatrical equivalent of a DJ set between band changeovers, which makes the name oddly fitting for a wedding entertainment article. The building itself, constructed in 1912 as one of America’s first all-concrete structures, has the kind of material integrity that makes architects stop and stare — poured concrete with aggregate visible in the walls, zero cosmetic finish, a building that looks exactly like what it’s made of.
Official website: https://www.oliopeabody.com/
Artists For Humanity EpiCenter (Boston)

A LEED Platinum building in the Seaport that generates more energy than it consumes, with a garage-door wall that turns your reception into an open-air courtyard in seconds.
Boston’s Seaport has transformed from industrial waterfront to one of the most expensive zip codes in New England, and the Artists For Humanity EpiCenter sits right in the middle of that evolution. But unlike the glass-and-steel developments surrounding it, this building has a mission: it’s home to a nonprofit employing inner-city youth in the arts. The art on the gallery walls was created by those students. A portion of every rental fee (including a mandatory $1,000 tax-deductible membership) goes directly back to the program — your reception actively funds youth development in Boston.
Inside: 18-foot ceilings, polished concrete floors, clean white walls doubling as gallery space and blank canvas for lighting design. At 250 seated with a dance floor or 500-plus cocktail, it’s one of the larger venues in Boston proper. The defining feature, though, is the garage-door wall — a full-width retractable panel on the courtyard side. Open it, and the reception extends into outdoor space. Close it when the temperature drops or the energy needs to consolidate. That kind of flexibility is rare in urban venues and impossible to replicate.
Solar panels on the roof generate more energy than the building consumes, earning LEED Platinum certification and a designation as one of the greenest buildings in Boston. Eco-conscious couples planning in 2026 should take note: this venue walks the sustainability talk without sacrificing function.
Capacity: 250 seated with dance floor; 500+ cocktail Spaces: Main gallery/event space, outdoor courtyard (via retractable garage-door wall) Price Range: Rental fees $4,000–$6,500 plus mandatory $1,000 tax-deductible membership Peak Season: May and September (best for indoor/outdoor garage-door flow) Best For: Eco-conscious urban couples who want art, purpose, and a Seaport address Pet-Friendly: Yes — case-by-case basis; confirm gallery rules with venue
For performers, the retractable garage-door wall is the key variable. Open, your sound bleeds into the courtyard — great for cocktail ambiance, problematic if you need volume containment for a dance set. Closed, the room tightens acoustically: 18-foot ceilings with hard surfaces (concrete floor, gallery walls) create a live, reflective environment that rewards careful EQ and speaker placement. You have to treat these as two different rooms with two different sound profiles, and plan your set transitions around when that wall moves. Limited on-site parking means most guests arrive via rideshare or the MBTA Silver Line, so coordinate load-in logistics with the venue’s staff early — the Seaport isn’t the kind of neighborhood where you can double-park a gear van without consequences. An exclusive catering list simplifies vendor coordination compared to Olio’s open policy, but confirm AV and sound restrictions in advance. Gallery events sometimes carry decibel limits.
Designed from the ground up to be the “greenest” in Boston, the building delivers — solar panels on the roof produce a net energy surplus, giving back more power to the grid than it draws. But the detail that sticks with wedding guests isn’t the engineering. It’s the art. Every piece on the walls was created by a young person from Boston’s underserved communities, and the work rotates regularly. Your wedding photos won’t feature generic gallery backdrops — they’ll feature specific, original art by identifiable local artists. Knowing that your rental fee helped fund a paycheck for a young person learning their craft adds a layer of meaning most venues simply can’t offer.
Official website: https://afhboston.org/events
How to Choose Between These Venues
Five venues, five completely different experiences — and the right one depends on decisions that have nothing to do with how the photos look online..
Guest list past 250? Olio Peabody is your only option here — 300 seated, 500 cocktail. Under 150? The Red Barn at Hampshire College’s 140-capacity intimacy is hard to beat. Gibbet Hill, Harrington Farm, and Artists For Humanity fall in the 200-to-250 range, which covers most Massachusetts weddings comfortably..
Budget reality: The Red Barn starts as low as $8,000 total, and Olio’s rental begins at $2,500 (though you’re building everything from scratch — add caterer, rentals, and bar). Harrington Farm’s all-inclusive packages start at $15,000, simplifying vendor coordination. Artists For Humanity sits mid-range for Boston at $5,000–$7,500. Gibbet Hill’s pricing is variable — rental from $500 to $9,000 plus separate F&B minimums means your final number depends on date and headcount..
Pastoral, real-farm experience? Gibbet Hill or Harrington Farm. Industrial edge and creative freedom? Olio gives you the most control of any venue in the state. Sustainability and urban access? Artists For Humanity combines the Seaport with genuine environmental credentials. And if “intimate” and “literary” are your keywords, the Red Barn’s Norton Juster connection tells a story no other venue can.
For October foliage — now the most booked month in Massachusetts — Harrington Farm’s Wachusett elevation and The Red Barn’s Pioneer Valley location deliver the most saturated color. Book 12 to 18 months ahead for fall Saturdays.
Why Entertainment Matters More Than You Think at Rustic Barn Venues
Most couples book a rustic barn wedding venue in Massachusetts for the visuals. The beams, the warm wood, the string lights, the golden-hour glow through barn doors — all valid reasons. But what no venue walkthrough will show you is how profoundly the entertainment experience changes depending on whether you’re in a timber-frame barn, a concrete warehouse, or an art gallery with a retractable wall.
Barn acoustics and industrial acoustics are fundamentally different animals. At Gibbet Hill and Harrington Farm, timber absorbs high-frequency harshness and warms the mid-range — live instruments sound natural without pushing volume. At Olio, those 40-foot concrete ceilings disperse energy upward and reflect sideways, demanding precise speaker placement. At Artists For Humanity, the acoustic profile shifts mid-evening depending on whether the garage-door wall is open or closed. These differences aren’t subtle. They determine whether your dance floor feels electric or muddy.
The practical layer matters just as much. Power supply in historic structures can be limited — you can’t assume every outlet handles concert-grade draw. Some venues carry noise curfews or decibel restrictions tied to permits. Multi-space layouts at Harrington and Gibbet Hill mean your entertainment setup needs to function independently in each location — ceremony musicians in the field, full rig pre-set in the barn — with no quick-move option.
And the multi-space flow at these venues — ceremony under an oak tree, cocktails on a sunset patio, dinner and dancing inside the barn — means you’re not playing one room all night. You’re scoring a progression where each transition resets the energy. It demands a team that reads rooms in real time, not one that shows up with a preset playlist and hopes for the best.
Why DLE Event Group
We built the hybrid DJ band model for rooms exactly like these. Live musicians — sax, guitar, keys, percussion, vocals — deliver the warmth and presence that timber-frame barns amplify naturally, while the DJ component provides unlimited range: acoustic ceremony sets under the Wedding Oak at Hampshire College, a patio cocktail hour with laid-back grooves at Harrington Farm, then a packed dance floor at full energy by 10 PM. One team, one setup, one sound engineer who calibrates to the room — not the room they worked last weekend.
That calibration is never generic. Every barn sounds different. Gibbet Hill’s rough-hewn beams scatter mid-range beautifully, making it ideal for vocal-forward sets. Harrington Farm’s field-stone fireplace wall diffuses low frequencies in a way that keeps bass musical instead of boomy. Olio’s concrete canyon demands directional speaker arrays and careful volume staging. Over a decade of working venues across the Northeast has taught us these distinctions, and that venue-specific knowledge informs every pre-event planning session.
Where couples feel the difference most is in the planning process. Starting about six months before your wedding, we run 5 to 10 Zoom sessions to map every musical moment — custom song learning for your first dance, tailored edits for parent dances, pronunciation coaching for MC introductions, and timeline coordination built around your venue’s specific requirements and curfews. For venues with hard stops or noise restrictions, that timeline work is critical. No wasted minutes, no energy dips — every transition is intentional.
DLE Event Group has earned The Knot Best of Weddings Hall of Fame 11 times (2013–2023) and performed over 100 events at premier venues across New York, New England, and beyond. Our service area covers Massachusetts fully — Boston, the North Shore, the Pioneer Valley, the Wachusett region. We bring backup equipment to every event: duplicates of everything critical. When the architecture has survived centuries, the entertainment can’t be the thing that fails.
Frequently Asked Questions
Ready to Talk About Your Massachusetts Barn Wedding?
A working cattle farm in Groton, a LEED Platinum gallery in the Seaport, a 1763 farmhouse on a mountainside, a 1912 concrete theater on the North Shore — these five venues cover the full spectrum of what rustic barn wedding venues in Massachusetts offer. Each one sounds different, flows differently, and rewards a different kind of celebration
If you’re planning a wedding at any of these venues — or still deciding which direction to go — we’d welcome the conversation. DLE Event Group’s hybrid DJ band experience is built for spaces with character, and we’d love to help you figure out what the music should feel like in the room you choose.
QUESTIONNAIRE
Need Assistance? Directly reach us at contact@dleeventgroup.com or 877.534.2424